Size & access
Deck area, elevation, yard access and removal requirements influence labor and equipment.
 (862) 304-0255Free estimate ↗
DECKING / NEW JERSEY
Build a deck around the way you use your yard: dining, seating, circulation and easy access from the house.
Request your free estimate →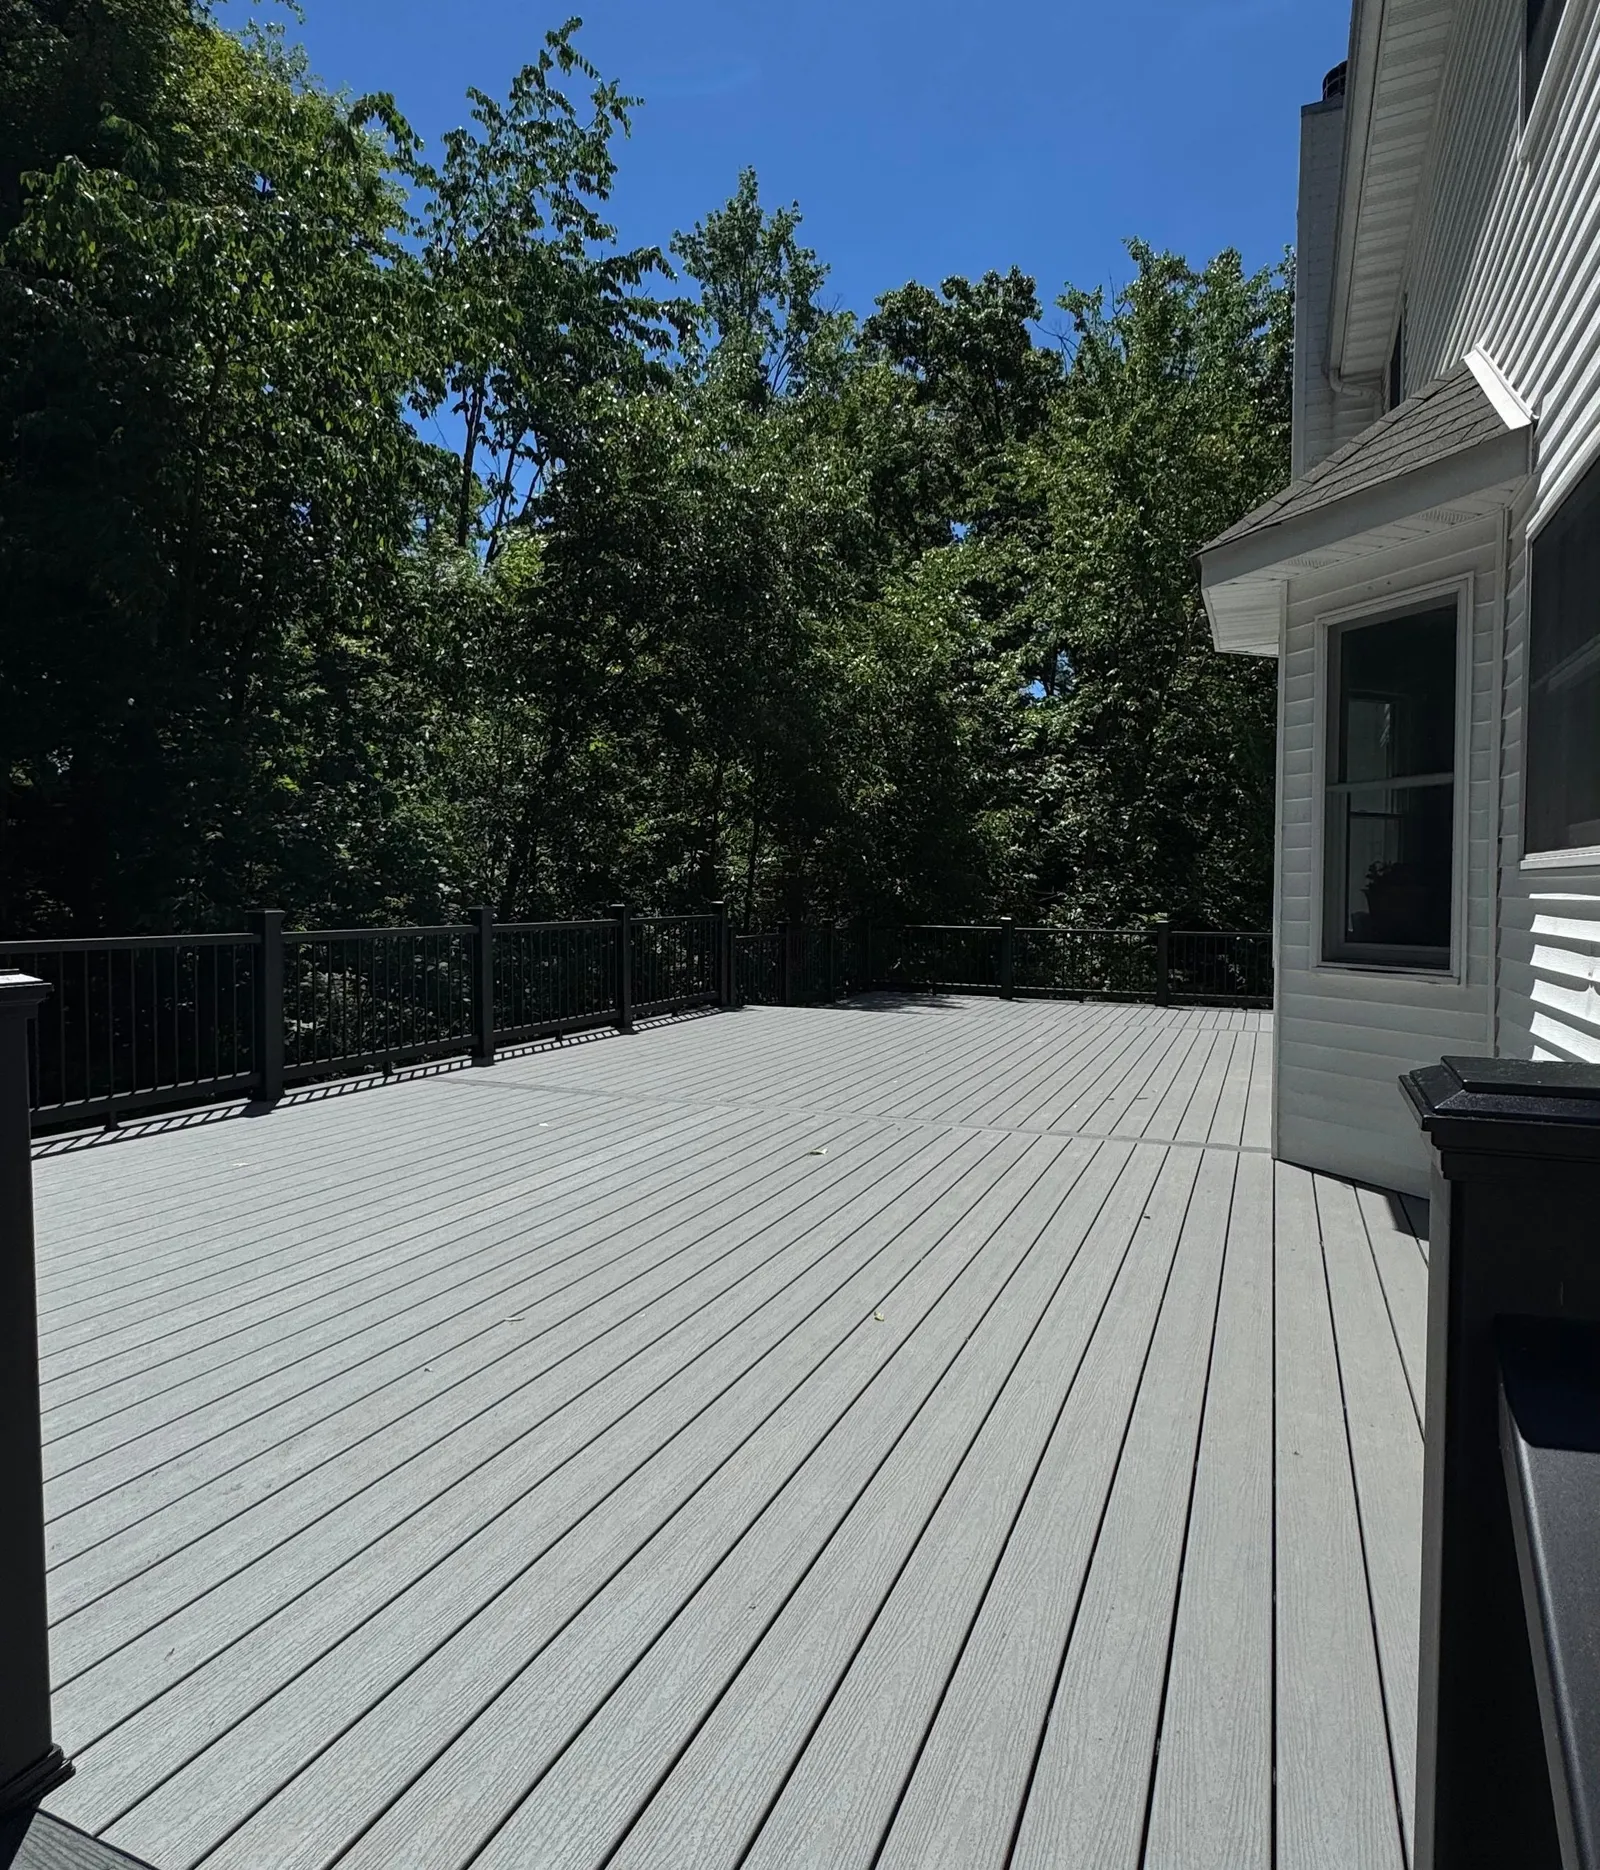
A SCOPE THAT FITS YOUR PROPERTY
Measure doors, grade changes and usable yard space before choosing a footprint. A ground-level platform and an elevated attached deck require different support and access plans.
Tell us what is working, what needs to change and how you use the space. We review the existing conditions, discuss suitable materials and identify the work in a written proposal.
Final inclusions depend on your property and the agreed scope.
Deck area, elevation, yard access and removal requirements influence labor and equipment.
Accessible framing and connections are reviewed. Concealed damage may require a revised scope after opening the area.
Board selection, railing style, stair layout and finish details are itemized so you can compare options.
Municipal approvals, inspections, specialist trades and disposal responsibilities are identified for the proposed work.
Bring photos, a rough size, your preferred material and how you want to use the space. We review the site before preparing a written scope.
Look for the measured scope, material specification, removal and disposal, required structural work, exclusions, payment schedule and written warranty terms. Any additional work should be agreed before it begins.
Send your New Jersey ZIP code, photos taken from a safe location and a description of the project. We confirm service availability and arrange the next step.
LET’S PLAN YOUR OUTDOOR SPACE
Tell us your NJ ZIP code, what you want to change and your preferred materials. We’ll review the project and discuss the next step.